
Direct Access To All Multiple Listings Like Realtors®

(Prices and inventory current as of Oct 4, 2026)

See Pictures and updates (icon)See photos and updates from listings directly in your feed

Share with you friends (icon)Share your favorite listings with friends and family

Save your search (icon)Save your search and get new listings directly in your mailbox before everybody else

Direct Access To All Multiple
Listings Like Realtors®

(Prices and inventory current as of Oct 4, 2026)

See Pictures and updates (icon)See photos and updates from listings directly in your feed

Share with you friends (icon)Share your favorite listings with friends and family

Save your search (icon)Save your search and get new listings directly in your mailbox before everybody else

Sign Up

it's quick and easy

We'll never post to social networks

or

This field is for validation purposes and should be left unchanged.
Name(Required)
(Required)

Already an account? Log in here

Log in

Please check username or password!

No account yet? Register here

Password forgotten? Reset your password

Reset your password

The email address does not seems to be correct!

Please check your email to reset your password

No account yet? Register here

Sign-up for FREE !

Sign-up to save your favorites.
By creating an account we can offer you even more then just saving your favorites:

Get new properties in your mailbox before anybody else

Easily save you searches

Receive handy tips and tricks on buying a new house

Register NOW

Already an account? Login here

147 Old House Landing Road, East Hampton, NY 11937

$7,250,000 (Active)
All pictures
Listed by: Geoffrey Gifkins - Nest Seekers International LLC

147 Old House Landing Road, East Hampton, NY 11937

$$7,250,000
Active
est.$7,250,000/month.
6 beds. 6 baths. 34,412 Sqft.

Get More Info

This field is for validation purposes and should be left unchanged.

Payment Calculator

$/mo
Interest Rate,
This product uses the FRED® API but is not endorsed or certified by the Federal Reserve Bank of St. Louis.

Mortgage Broker

Start My Approval
or Call Now: (516) 517-9950

147 Old House Landing Road, East Hampton, NY 11937

$7,250,000
Active
est.$7,250,000/month.
6 beds 7 baths 34,412 Sq.ft.
Download Listing As PDF

Generating PDF

Property details for 147 Old House Landing Road, East Hampton, NY 11937
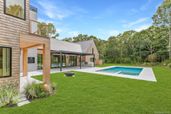
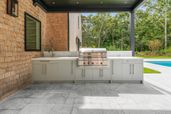
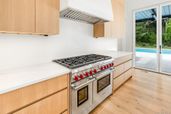
Set on a private 0.8-acre flag lot, this newly completed modern home is a two-minute walk from the bay at Sammy's Beach. Quizhpi Builders Corp. built it with close attention to quality and detail. It offers about 6,500 square feet on three finished levels, with six bedrooms that each have their own bath, plus two powder rooms. Ceilings are at least 10 feet on every floor and rise to a 15-foot cathedral ceiling over the main living, dining and kitchen area. A custom Alaskan yellow cedar front door opens into a great room with floating, up-lit beams and a wood-burning fireplace. The fireplace has a stone hearth and a steel surround, framed in Venetian plaster and rift white oak slats. Walls of Marvin Ultimate sliding glass doors open to the pool terrace. The kitchen has Sub-Zero and Wolf appliances with five-year extended warranties, and a full-size Wolf range under a Venetian plaster hood. Stone counters, an island with pop-up outlets and phone chargers, and custom European rift white oak cabinetry complete the space. A separate bar has a wine rack, beverage cooler and ice maker. The full-height pantry has its own sink and a pass-through window to the outdoor kitchen. A mudroom connects to the attached two-car garage, which is climate-controlled, wired for an EV charger and fitted with central vacuum. The primary suite is on the first floor. It has a gas fireplace, sliding doors to the pool, a dedicated office next door and a full-height custom closet with a makeup vanity. Its spa-style bath offers a soaking tub, a steam shower with digital controls and a stone bench, and heated tile floors. It also has a towel warmer, a double vanity with a travertine top and a separate water closet. A custom open-riser white oak staircase with glass railings, surrounded by windows, leads to the second floor. There you'll find three more bedrooms with their own baths and custom built-ins, a clear mahogany balcony and a laundry chute. A 550-square-foot attic over the garage could become additional living space. The lower level has 10-foot ceilings, polished concrete floors and large egress windows that fill it with light. It is built for hosting, with a rec room featuring a gas fireplace and a backlit TV niche. There is also a glass-enclosed gym, a wet bar and a climate-controlled glass wine room that holds 450 bottles. Two more bedrooms with their own baths, a full laundry room and a roughed-in spa bath ready for the owner's finishes complete the level. A mahogany deck and stairs give it a separate private entrance. Outside, the heated gunite pool has a sun shelf and a built-in spa, finished in white marble and controlled by a Jandy phone app. It is surrounded by imported marble terraces laid in a French pattern. An imported European pergola has automated louvers, lights and fans, and can be adapted for three- or four-season use. Nearby are an outdoor kitchen with a Wolf 42" grill and a Calacatta stone top, a gas fire pit with a chimney and a niche for an outdoor TV, and a cedar outdoor shower. Tall Green Giant trees and flowering specimen trees give the grounds privacy, with irrigation throughout. The home also has RadioRA smart lighting, Cat-6 and audio/TV wiring inside and out, a Ring security and camera system, and six-zone climate control with humidification. A 10.32 kW solar system is expected to cover about 25% of yearly PSEG electricity charges. Other features include an advanced Fuji Clean septic system with nitrogen reduction, a buried 1,000-gallon propane tank and Level 5 wall finishes. Floors are 8" European white oak, and the siding and roof shingles are Alaskan yellow cedar.
Broker details: Nest Seekers International LLC

Listed by: Geoffrey Gifkins
Property Description

MLS Information

  • Listing: 1047103
  • Listing Last Modified: 2026-09-24

Property Details

  • Standard Status: Active
  • MLS Status: Active
  • Property style: Modern
  • Built in: 2026

Geographic Data

  • County: Suffolk
Features

Interior Features

  • Flooring: Hardwood
  • Bedrooms: 6
  • Full baths: 7
  • Half baths: 2
  • Living area: 6500
  • Interior Features: Built-in Features, Cathedral Ceiling(s), Central Vacuum, Entrance Foyer, High Ceilings, High Speed Internet, His and Hers Closets, Kitchen Island, Natural Woodwork, Open Floorplan, Master Downstairs, Soaking Tub, Sound System, Walk-In Closet(s), Wired for Sound

Exterior Features

  • Pool: Private

Parking

  • Garage spaces: 2

Utilities

  • Sewer: Cesspool
  • Water: Private, Well
  • Heating: Propane
Property Information

Tax Information

  • Tax Annual Amount: $7,000

Disclaimer

If you require any more information or have any questions about our site's disclaimer, please feel free to contact us by email at dean@millergroupofl.wpengine.com

Step 1 of 6

Your mortgage approval starts here.

Answer some questions to receive your approval letter. Get started now - no commitment needed.

Home Description

Thumbnail 1
Thumbnail 2
Thumbnail 3
Thumbnail 4
Thumbnail 5
Thumbnail 6
Thumbnail 7
Thumbnail 8
Thumbnail 9
Thumbnail 10
Thumbnail 11
Thumbnail 12
Thumbnail 13
Thumbnail 14
Thumbnail 15
Thumbnail 16
Thumbnail 17
Thumbnail 18
Thumbnail 19
Thumbnail 20
Thumbnail 21
Thumbnail 22
Thumbnail 23
Thumbnail 24
Thumbnail 25
Thumbnail 26
Thumbnail 27
Thumbnail 28
Thumbnail 29
Thumbnail 30
Thumbnail 31
Thumbnail 32
Thumbnail 33
Thumbnail 34
Thumbnail 35
Thumbnail 36
Thumbnail 37
Thumbnail 38
Thumbnail 39
Thumbnail 40
Thumbnail 41
Thumbnail 42
Thumbnail 43
Thumbnail 44
Thumbnail 45
Thumbnail 46
Thumbnail 47
Thumbnail 48
Thumbnail 49